

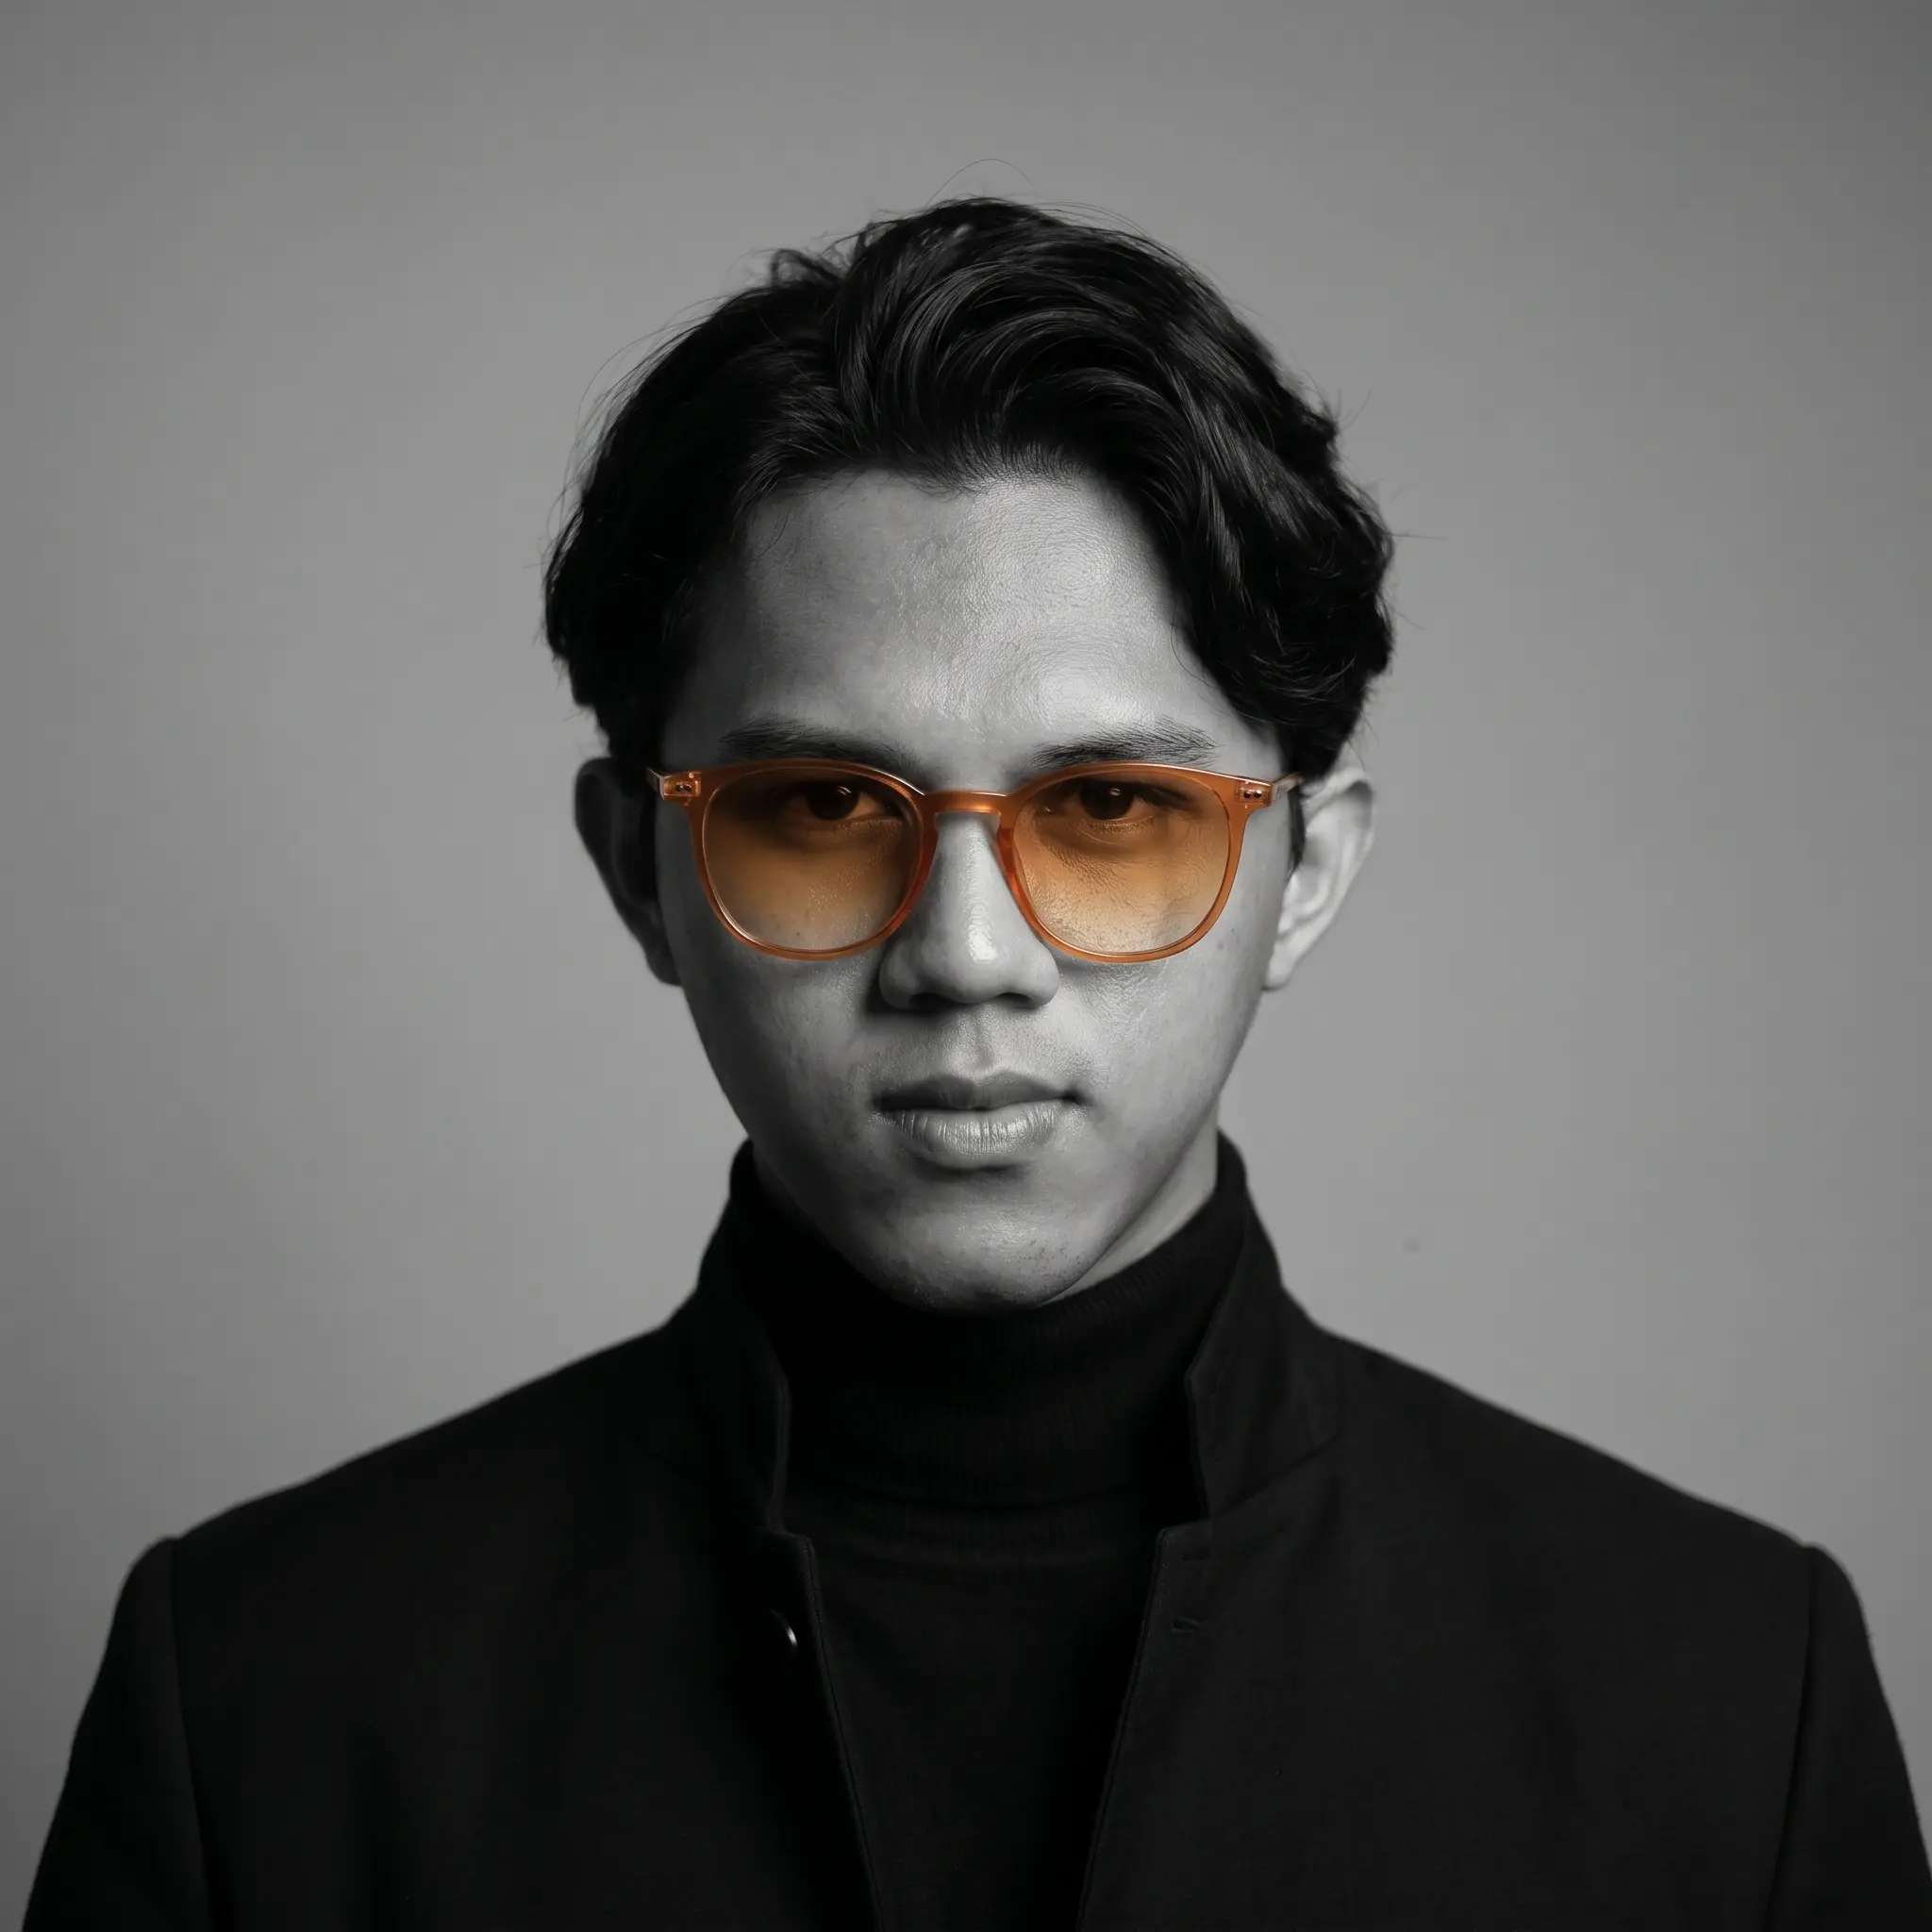
About Me
My journey in architecture and design began during my vocational school years studying building design, a passion that has grown into a full professional practice over the past 8 years. This page presents my architectural visualization portfolio, professional background, and technical expertise across design and rendering disciplines.
Based in South Sulawesi, Indonesia, I work across three disciplines: architectural design, interior design, and architectural visualization. I help developers, contractors, and fellow designers move from early concept through spatial planning, working drawings, and photorealistic renders, giving every project a clear, compelling visual presence from start to finish. All client projects are carried out under Aestivis Atelier, the design studio I founded and lead.
I believe great visualization is more than beautiful renders. It's about understanding the intent behind a space and translating it into images that feel real. My background in design means every lighting setup, material detail, and composition is approached with a designer's eye before a single frame is delivered.
My technical toolkit includes AutoCAD, SketchUp, D5 Render, Enscape, and AI-powered tools, a combination that lets me work efficiently across design and visualization without compromising quality.
Interested in working together? View my services or get in touch.
EXPERIENCE
2017 - 2026
Designer & 3D Visualizer
Freelancer
With over 8 years of independent practice, I have collaborated with architects, interior designers, developers, and consultants across Indonesia and internationally. My freelance work spans a wide range of project types including residential, commercial, hospitality, and mixed-use developments.
Every project is handled with a full-service approach, from initial concept and 3D modeling to photorealistic rendering and final presentation. I bring a perfectionist eye to every detail, from lighting and materiality to spatial composition, ensuring each visual accurately represents the design intent and exceeds client expectations.
Known for clear communication, consistent progress updates, and reliable on-time delivery, I have built long-term relationships with clients who value both quality and professionalism. Whether working on a single render or a complete visualization package, my commitment to excellence remains the same on every project.
2025 - 2026
Architect
PT Resvara Belawan Prakasa
Handled architectural and interior design across a diverse range of project types, covering the full workflow from 3D design concept through to final visualization delivery.
2025 - 2026
Interior Designer & 3D Visualizer
TAMA Studio
Collaborated within a dedicated design team working on premium villa, resort, and luxury residential projects, with a primary focus on Bali-based developments. Responsible for exterior and interior design, interior working drawings, and delivering high-quality architectural visualizations.
2021 - 2025
Junior Architect
PT Nata Racasa Nusantara
Assisted in architectural design, Interior Design, and 3D visualization for residential and commercial projects throughout the project lifecycle.
2020 - 2022
3D Artist
PT Malebu
Handled the full visualization pipeline from initial design and 3D modeling through to rendering and final presentation. Responsible for producing high-quality visuals that effectively communicated design concepts to clients across various project types.
2021
Drafter
Bizkid Indonesia
Created technical drawings and documentation in support of architectural and construction projects.
2020 - 2021
3D Artist
PT Kamangkasarang Karya Konsultan
Developed 3D visualizations for architectural consultancy projects including international hospital and community health center (Puskesmas) developments. Handled end-to-end workflow covering site survey, measurement, 3D modeling, and final rendering to support design communication between architects and clients.
2019
3D Artist
DIB Studio
Combined technical drafting with 3D visualization to support the studio's architectural and interior design projects.
Education
2018 - 2022
Bachelor Degree in Architecture
Muhammadiyah University of Makassar
Faculty of Engineering. Built a strong academic foundation in architectural design, structural systems, building technology, and spatial planning, with a particular focus on architectural design studio courses that shaped my approach to creative problem-solving.
My undergraduate thesis explored the design of a Millennial Apartment with a Biophilic Architecture approach in Makassar. a project that deepened my understanding of human-centered design and the integration of nature within the built environment.
During my studies, I actively participated in national-level design competitions, achieving 1st Place in the Landscape Design of Rammang-Rammang Tourism Spot competition (2022), and 3rd Place in both the MBR House Design Competition (2022) and Mosque Design Competition (2020). demonstrating consistent performance at the national level across diverse building typologies.
2015 - 2018
Building Drawing Engineering
SMK Negeri 1 Bone (State Vocational High School)
Vocational studies in building drafting and construction drawing. Developed early technical skills in architectural documentation, technical drawing, and building design fundamentals. the foundation that sparked a career in architecture and visualization.
Skills
SketchUp
Expert
Autocad
Expert
D5 Render
Expert
Chaos Enscape
Expert
Twinmotion
Upper-Intermediate
Vray
Upper-Intermediate
Lumion
Advanced
Blender
Elementary
Revit
Elementary
Unreal Engine
Elementary
Adobe Photoshop
Upper-Intermediate
Adobe Illustrator
intermediate
Adobe Indesign
intermediate
Filmora
Upper-Intermediate
CapCut
Upper-Intermediate
MS Office
Upper-Intermediate
Awards
Landscape Design of Rammang-Rammang Tourism Spot
1st Place
MBR House Design Competition
3rd Place
Mosque Design Competition
3rd Place