Design + Visualization
 VILLA PADALARANG


Aestivis Atelier
Aestivis Atelier is a design studio based in South Sulawesi, Indonesia, founded and led by Rifki Surya Fajar. The studio works across architectural design, interior design, and 3D visualization, handling projects from early concept through final photorealistic renders.
For Villa Padalarang, Rifki served as both interior designer and visualizer, responsible for the full design concept, spatial planning, and all render outputs delivered to the client.
About
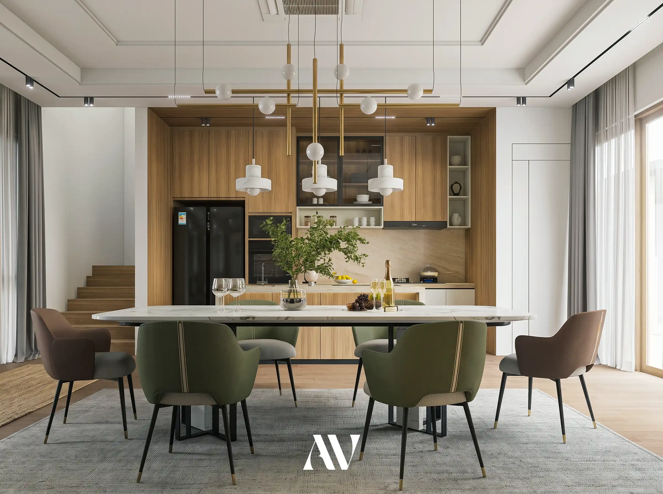
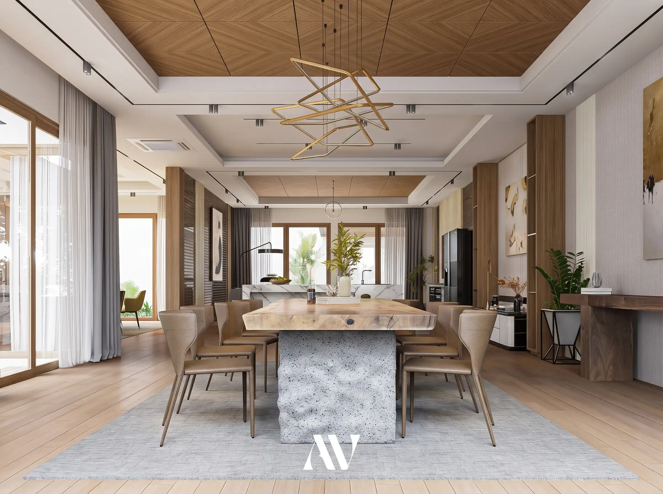
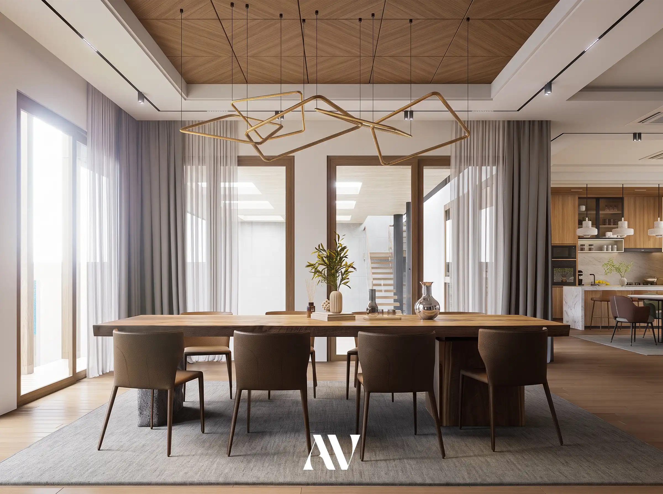
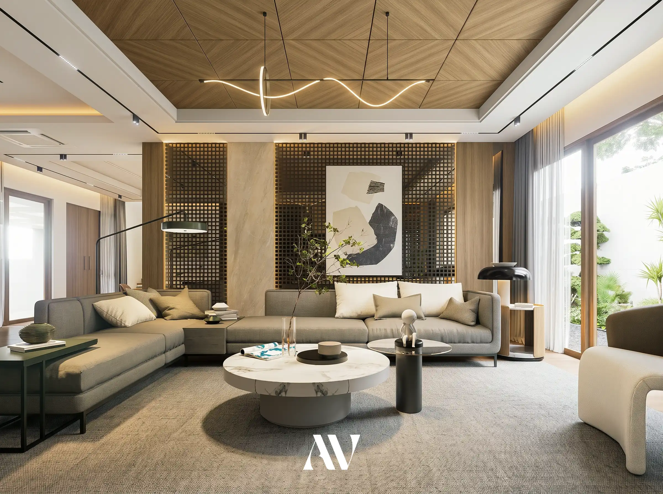
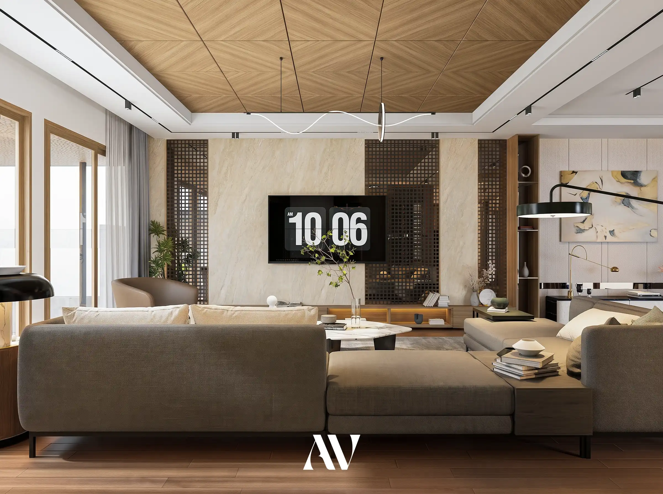
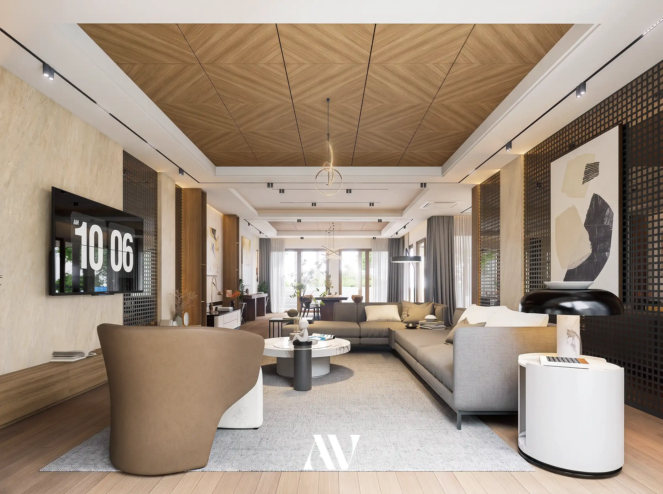
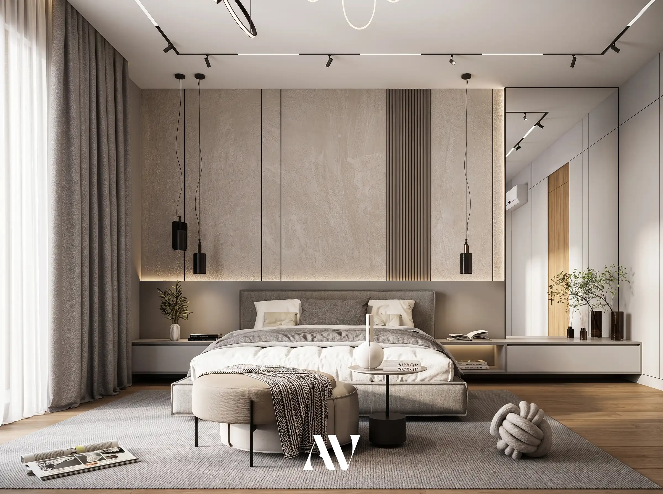
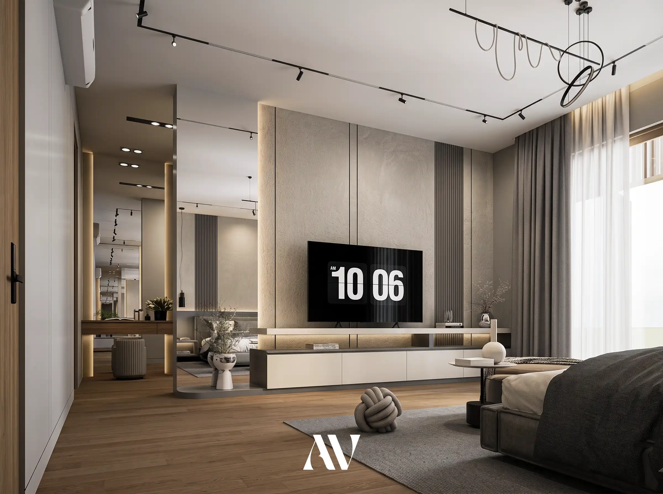
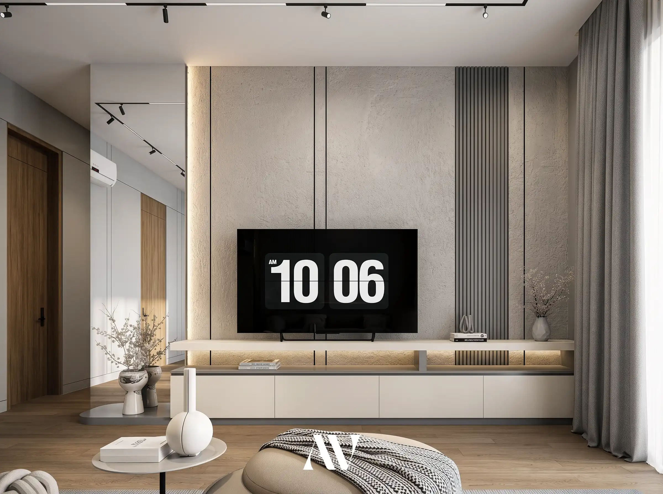
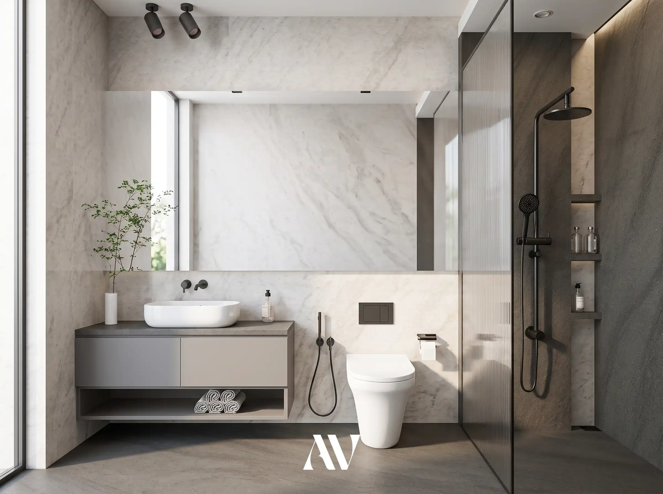
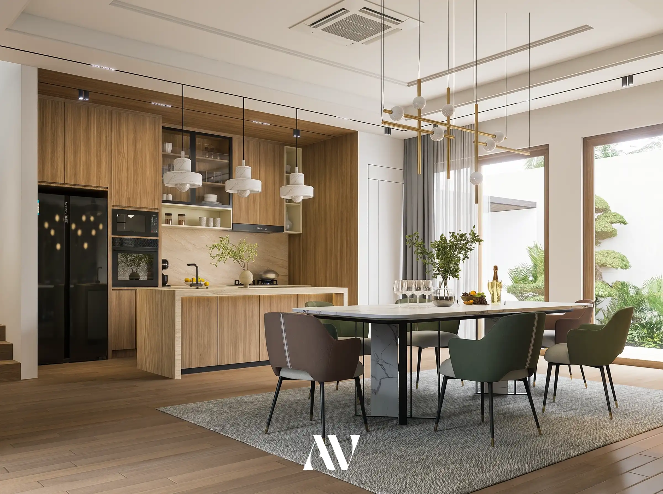
Villa Padalarang is a modern luxury interior design and visualization project for a two-floor residential villa spanning 315 sqm in Bandung, West Java. The scope covers full interior design from concept to final renders, including the living area, dining area, kitchen, and master bedroom across both floors. Each floor was designed with its own spatial character while maintaining a consistent modern luxury aesthetic throughout. All renders were produced using SketchUp for modeling and D5 Render for final visualization.
Project Gallery
Year
2025
Client
Confidential
Services
Interior Design, 3D Visualization
Project
Residential Villa
Description
This project required designing two floors with different spatial characters while keeping the overall aesthetic consistent. The ground floor centers on social and functional spaces, with the living, dining, and kitchen areas designed for flow and visual continuity. The upper floor shifts toward privacy and calm, with the master bedroom developed as a refined retreat within the same modern luxury language.
Every material selection, lighting composition, and camera angle in the renders was considered from a designer's perspective first, ensuring the visuals communicate the intent of the space, not just its geometry.